
AI drawing studio
Upload a sheet, get quantities traced back to the drawing
Upload sheets as PDF, image or DXF: AI reads them, extracts quantities with formulas, reviews the architecture and builds a BOQ an engineer checks first.
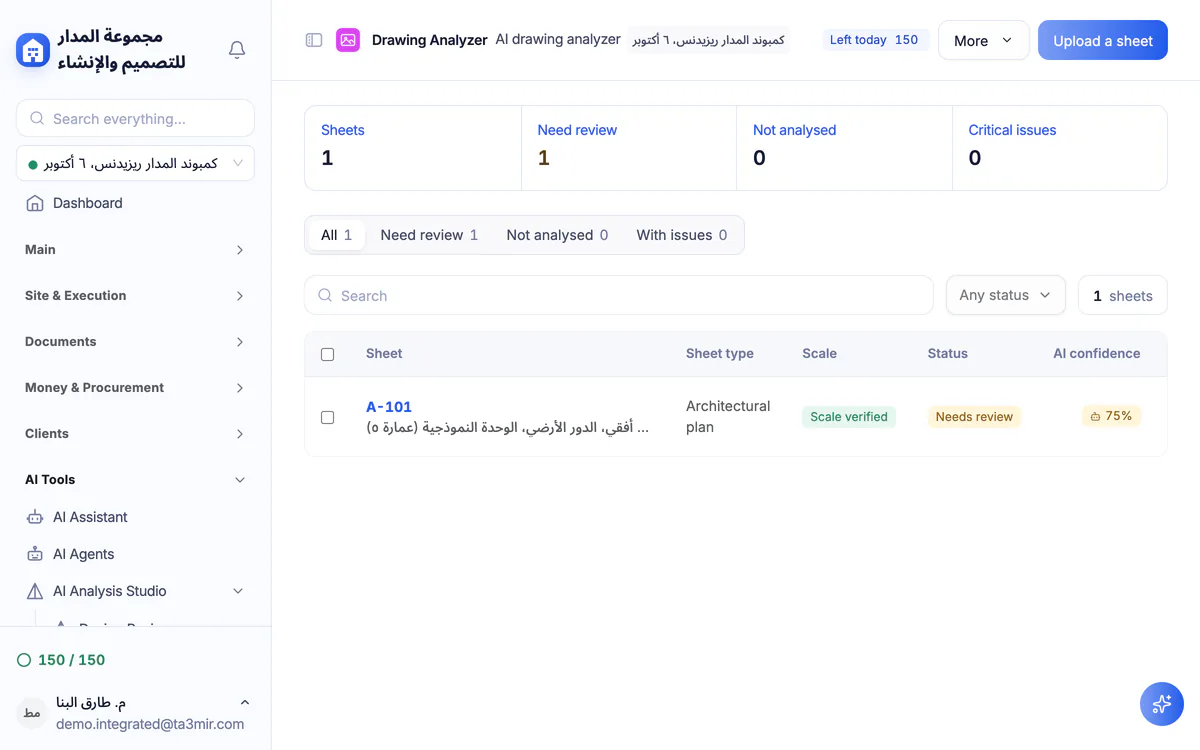
What is AI drawing studio in Ta3mir?
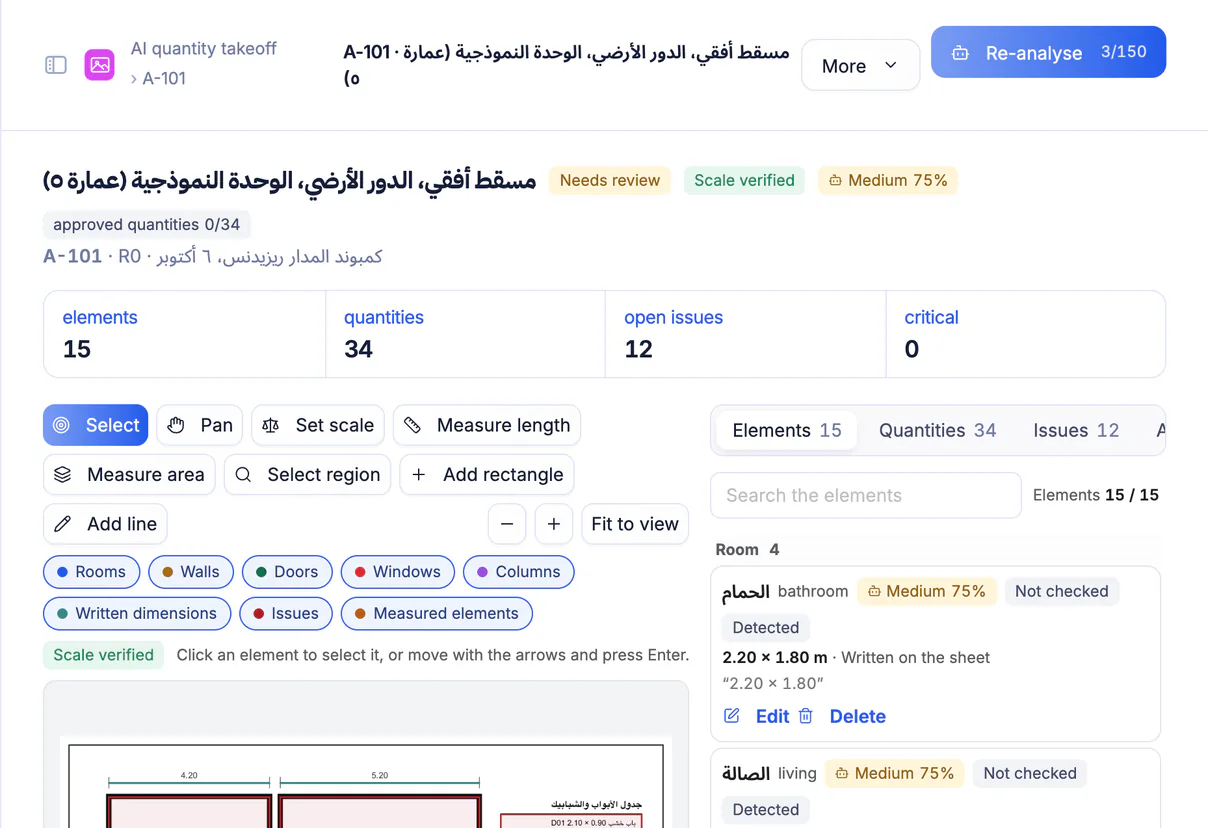
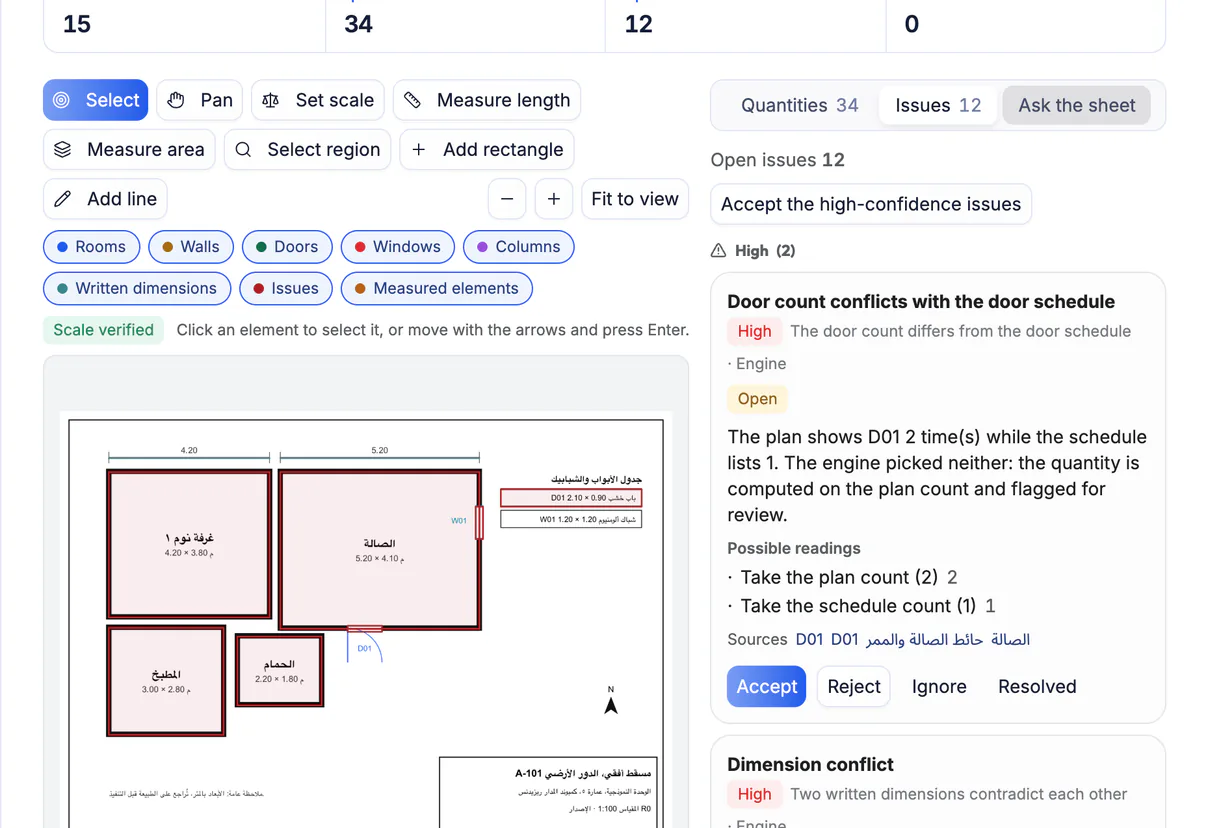
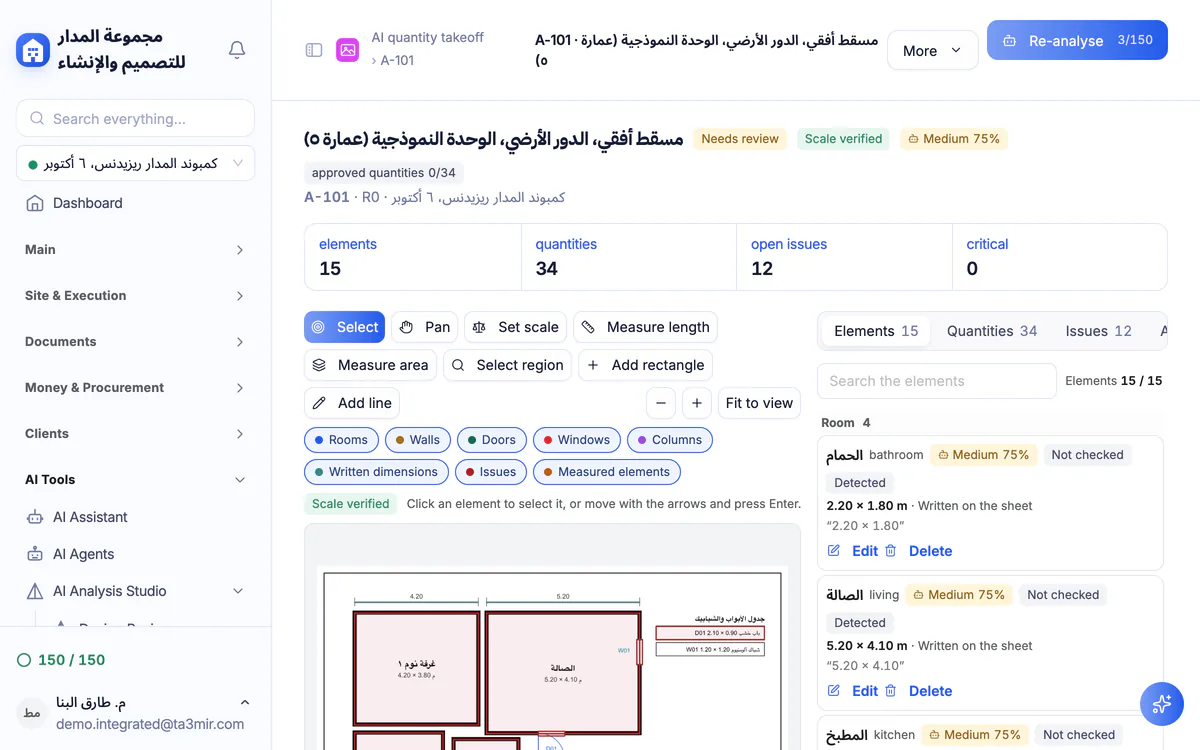
The drawing studio in Ta3mir reads your project sheets: it recognises the drawing type and discipline, sets the scale, and extracts elements, dimensions and quantities with the source of every number and a confidence level. Nothing is approved automatically: every quantity and note waits for an engineer's decision.
Quantities from the sheet
Walls, openings, columns and slabs become lengths, areas and volumes, each with its formula and source.
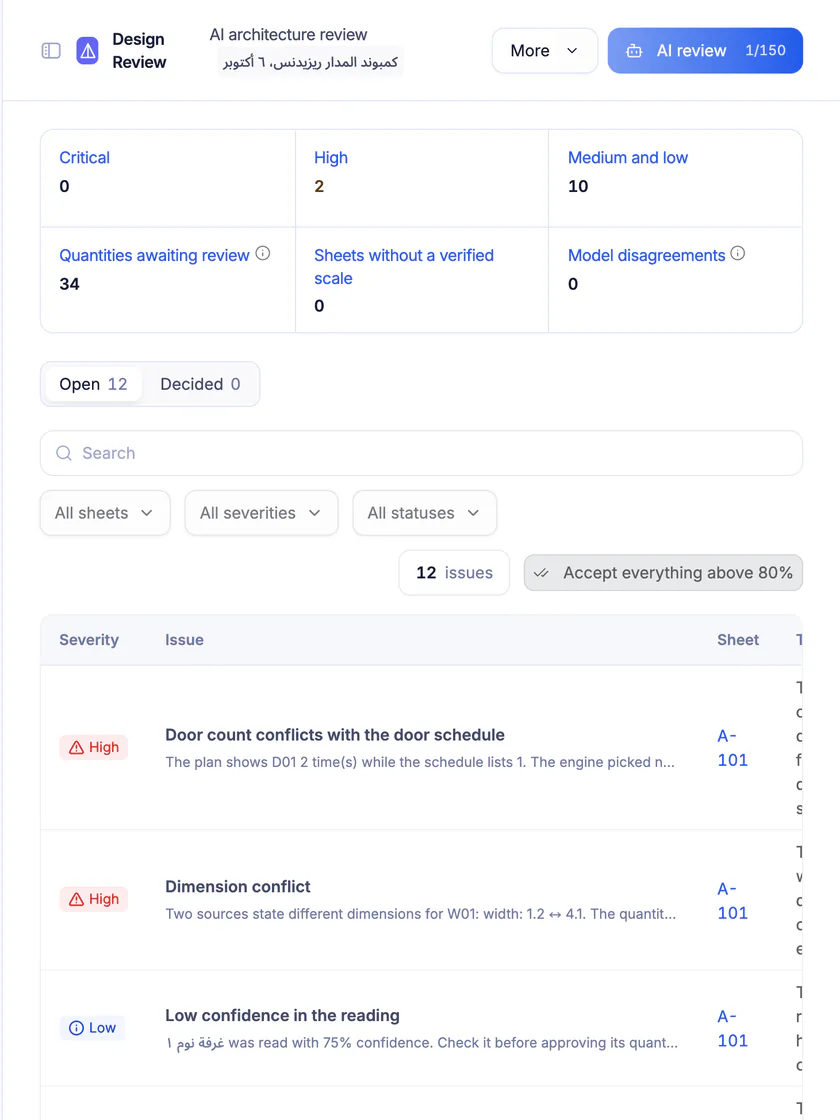
Architectural review
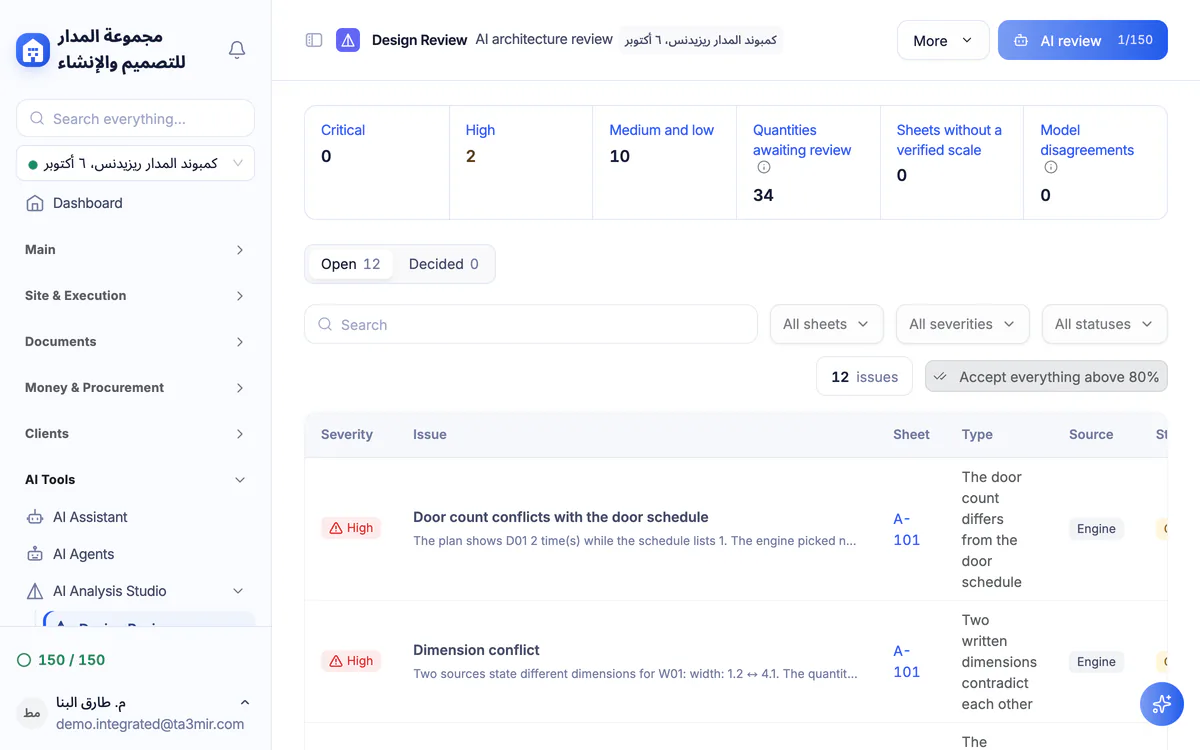
An AI review proposes notes on the sheet, and the decision is yours: accept, reject or ignore.
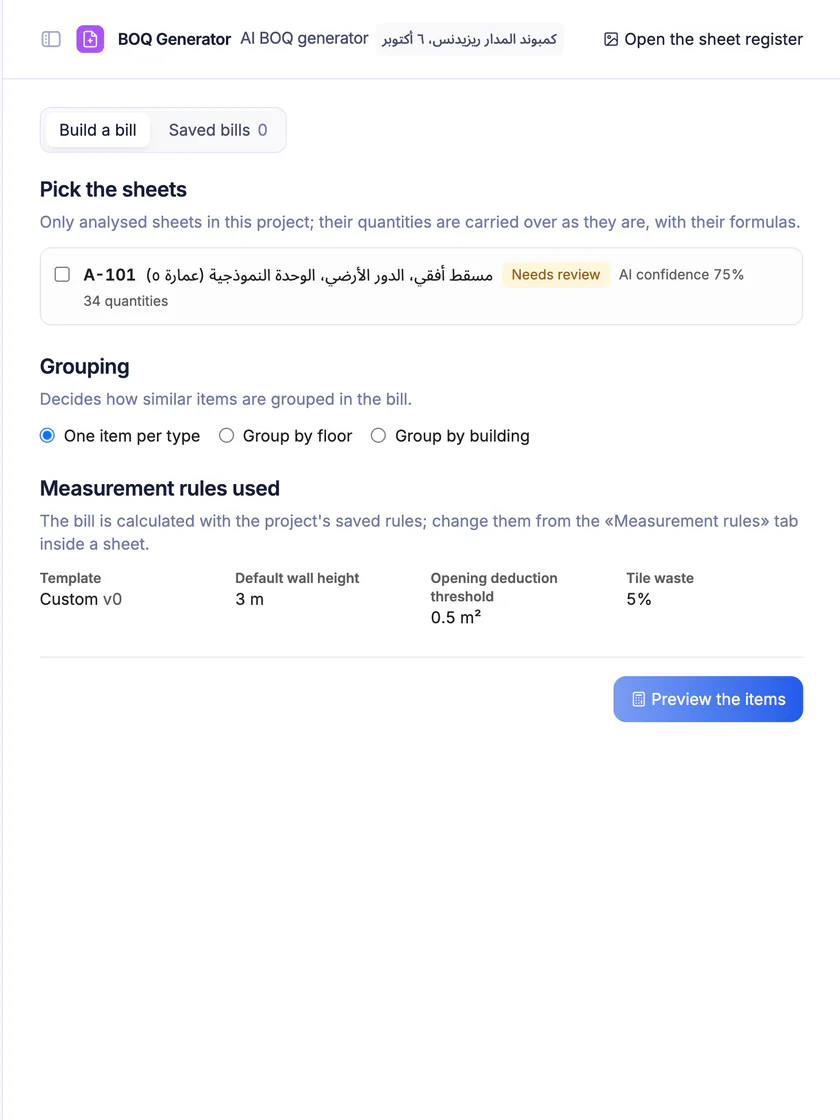
BOQ generator
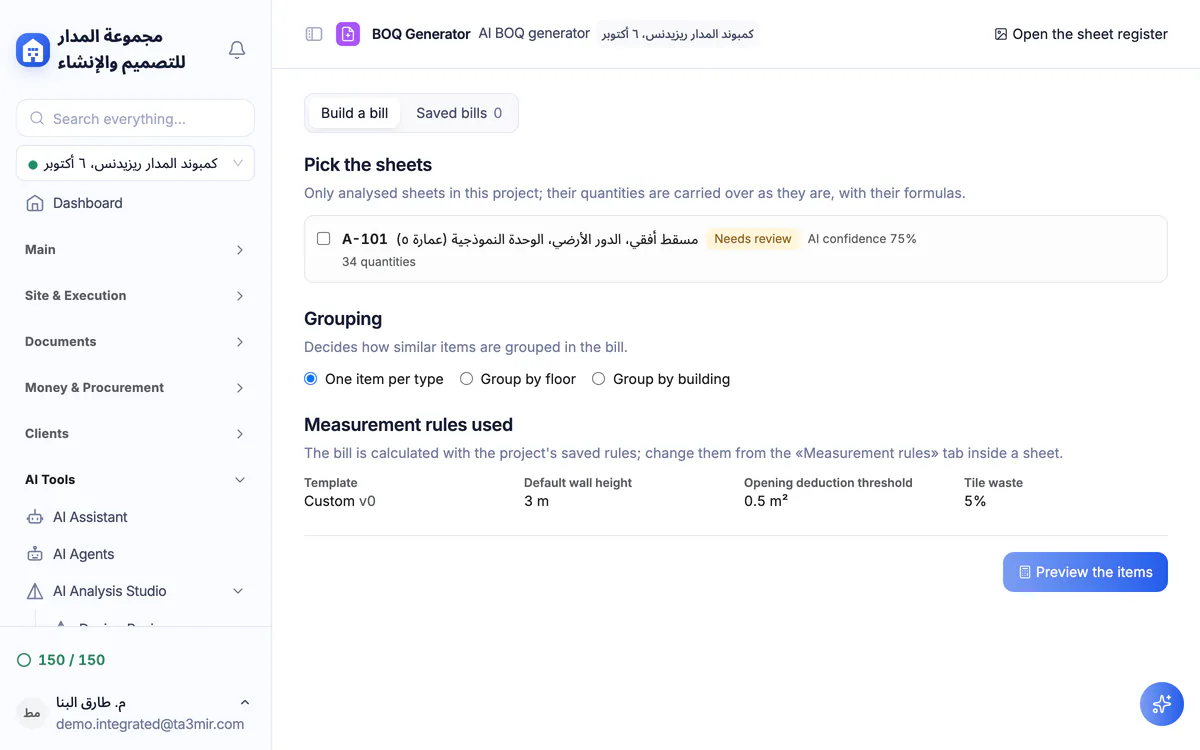
A BOQ built from analysed sheets with the project's saved take-off rules, every item linked back to its sheet and formula.
Sheet issues before use
Conflicting written dimensions, areas that differ from the measured ones, door counts that differ from the schedule and sheets without a confirmed scale, all queued for review before quantities are used.
Features in AI drawing studio
The drawing studio takes a sheet from reading to quantities to a BOQ.
Here is what is inside:
Perks of AI drawing studio
Faster take-off from drawings, with the final call left to the engineer.

PDF, images and DXF
Upload the sheet in the format you have; convert DWG files to DXF or PDF first.
Scale calibration
By a calibration line, a written dimension, the scale text or the CAD file units.
A source for every number
See where each value came from: written on the sheet, measured to scale or inferred.
Compare two revisions
Compare a sheet with its previous revision and see how the change moves quantities.
Comparison to Excel
Export the quantity differences between revisions to share with your team.
A quality gate before saving
A generated BOQ cannot be saved before its quality-gate warnings are reviewed.
 Payment certificates & contracts
 Technical office & documents
 Accounting
 Scheduling & planning
 Take-offs & BOQ
 HR, attendance & payroll
 Cost control
 Procurement, stores & equipment
 Site management & daily logs
 CRM & quotations
Ready to run your construction projects and payment certificates in one program?
Explore the demo account with real sample projects, then subscribe and activate in minutes.